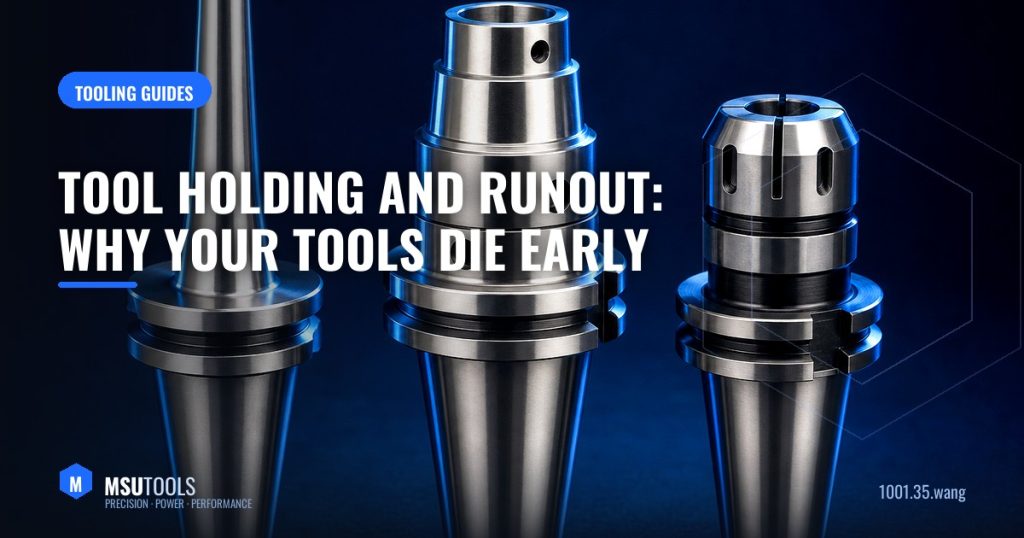
You can buy the best carbide end mill available and still get poor tool life — because the tool is only as good as what holds it. Runout is invisible during the cut, rarely measured, and quietly responsible for a large share of premature tool failures.
What Runout Actually Does
If a 4-flute end mill runs with 0.02 mm of runout, the flutes are not sharing the load equally. One flute takes a significantly thicker chip than the others; another may barely cut at all.
The consequences compound:
- The overloaded flute wears and chips far faster.
- Effective feed per tooth on that flute can be double the programmed value.
- Surface finish degrades because one flute cuts deeper.
- Vibration increases, feeding back into more wear.
As a rule of thumb, 0.01 mm of runout costs roughly 10–20% of tool life, and the relationship worsens as the tool gets smaller. On a 3 mm micro tool, 0.02 mm of runout is catastrophic.
Holder Types Compared
| Holder | Typical runout | Rigidity | Best for |
|---|---|---|---|
| Side-lock (weldon) | 0.02–0.05 mm | High | Heavy roughing |
| ER collet | 0.01–0.03 mm | Medium | General purpose |
| Milling chuck | 0.01–0.02 mm | Very high | Heavy milling |
| Hydraulic | < 0.005 mm | High | Finishing, drilling |
| Shrink fit | < 0.005 mm | Very high | High speed, hard milling |
Side-Lock
A grub screw clamps a flat on the shank. Extremely secure — it cannot pull out — but it deliberately pushes the tool off centre. Fine for roughing where absolute accuracy is not required, poor for finishing.
ER Collet Chucks
The shop workhorse: flexible, inexpensive, handles a range of diameters. Accuracy depends heavily on condition — a worn collet, a dirty taper or an over/under-tightened nut destroys performance. Clean the collet and pocket every time, and always use the correct wrench and torque.
Hydraulic Chucks
Clamping pressure is applied uniformly by a fluid-filled sleeve. Excellent runout, good vibration damping, and quick to change tools. A very good default for finishing and drilling.
Shrink Fit
The holder is heated, the tool inserted, and the holder contracts onto it. Best-in-class runout and rigidity, and a slim profile for deep cavity work. Requires an induction heater and a dedicated holder per diameter.

Measuring Runout
You need a dial test indicator with 0.001 mm resolution and ten minutes:
- Mount the tool as you normally would.
- Set the indicator against the shank near the holder, rotate the spindle by hand, note total indicated runout.
- Move the indicator to the cutting end and repeat.
- The difference between the two tells you whether the problem is the holder or a bent/miscentred tool.
Then check the spindle taper itself with a test bar. A damaged spindle taper makes every holder inaccurate.
Practical Habits That Cost Nothing
- Clean the taper every single time. A single chip in the taper causes more runout than a worn holder.
- Minimise stick-out. Deflection rises with the cube of length; use the shortest tool that reaches.
- Torque collet nuts properly. Both under- and over-tightening increase runout.
- Retire worn collets. They are consumables, not permanent fixtures.
- Match holder to job. Side-lock for roughing, hydraulic or shrink fit for finishing and small tools.
If you are seeing inconsistent tool life across identical tools, measure runout before changing anything else — it is usually the answer. Our engineers can help you diagnose the pattern.
Talk to Our Engineers
MSU Tools manufactures the full range of solid carbide and indexable tooling discussed here. Tell us your material, machine and application and we will recommend the optimal tool, grade and starting parameters — or design a custom tool to your drawing. Send us your requirement for a reply within one business day.
Questions about this topic?
Our engineers are happy to advise on tools, grades and cutting parameters.